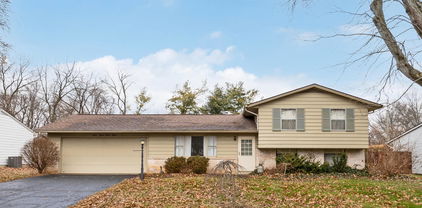
$332,000 Welcome to this home located in Worthington School District, while benefiting from lower Columbus taxes. This home offers a functional layout with neutral paint throughout, and abundant natural light that creates a warm and inviting atmosphere. The main living spaces flow effortlessly, featuring a dining area with sliding doors that open to a multi-level deck, ideal for entertaining or everyday outdoor enjoyment. The kitchen features subway tile backsplash, stainless steel appliances, and a convenient breakfast bar for casual dining. Bedrooms are generously sized with ample closet space, and the lower-level offers flexible living options - perfect for a family room, home office, workout space, or additional entertainment area. Outside, enjoy a private backyard with plenty of green space, offering room to relax, garden, or gather with friends. Conveniently located near shopping, dining, parks, this property delivers comfort and value. (Roof Unknown) Water Heater (2025) Furnace (2018) AC (2018) Dishwasher (2018) Refrigerator (2013) Range (2016) Microwave (2014) 4 Beds ⋅ 3 Baths ⋅ Mary K Sunderman Welcome to this home located in Worthington School District, while benefiting from lower Columbus taxes. This home offers a functional layout with neutral paint throughout, and abundant natural light that creates a warm and inviting atmosphere. The main living spaces flow effortlessly, featuring a dining area with sliding doors that open to a multi-level deck, ideal for entertaining or everyday outdoor enjoyment. The kitchen features subway tile backsplash, stainless steel appliances, and a convenient breakfast bar for casual dining. Bedrooms are generously sized with ample closet space, and the lower-level offers flexible living options - perfect for a family room, home office, workout space, or additional entertainment area. Outside, enjoy a private backyard with plenty of green space, offering room to relax, garden, or gather with friends. Conveniently located near shopping, dining, parks, this property delivers comfort and value. (Roof Unknown) Water Heater (2025) Furnace (2018) AC (2018) Dishwasher (2018) Refrigerator (2013) Range (2016) Microwave (2014) 7370 Coldstream Drive, Columbus Listing Courtesy of : Mary K Sunderman ---- Keller Williams Capital Ptnrs Selling Office: Home Central Realty.
$330,000 WELCOME to this beautifully maintained home in the highly sought-after Worthington School District! Situated on a generously sized, professionally landscaped lot, this residence offers the perfect blend of comfort, functionality, and outdoor living. Major updates provide peace of mind, including a newer roof, gutters, siding, HVAC system, and hot water tank. Inside, you'll find inviting living spaces designed for everyday living and entertaining alike. The spacious lower-level family room features a charming brick wood-burning fireplace, creating a warm and welcoming atmosphere year-round. Step outside to the screened-in porch, an ideal retreat for morning coffee, evening relaxation, or gatherings with family and friends while enjoying views of the expansive backyard. Conveniently located near shopping, dining, parks, and major commuter routes, this move-in-ready home combines timeless appeal, thoughtful updates, and an exceptional location. A wonderful opportunity to own a well-cared-for home in one of Central Ohio's most desirable school districts. Don't miss it! 3 Beds ⋅ 2 Baths ⋅ Sinan Falah WELCOME to this beautifully maintained home in the highly sought-after Worthington School District! Situated on a generously sized, professionally landscaped lot, this residence offers the perfect blend of comfort, functionality, and outdoor living. Major updates provide peace of mind, including a newer roof, gutters, siding, HVAC system, and hot water tank. Inside, you'll find inviting living spaces designed for everyday living and entertaining alike. The spacious lower-level family room features a charming brick wood-burning fireplace, creating a warm and welcoming atmosphere year-round. Step outside to the screened-in porch, an ideal retreat for morning coffee, evening relaxation, or gatherings with family and friends while enjoying views of the expansive backyard. Conveniently located near shopping, dining, parks, and major commuter routes, this move-in-ready home combines timeless appeal, thoughtful updates, and an exceptional location. A wonderful opportunity to own a well-cared-for home in one of Central Ohio's most desirable school districts. Don't miss it! 2076 Queensbridge Drive, Columbus Listing Courtesy of : Sinan Falah ---- Coldwell Banker Realty Selling Office: List.
$330,000 Enjoy Worthington Schools and Columbus taxes with this beautifully maintained 3-level split in desirable Worthing Run! Filled with charm and character throughout, this home has been thoughtfully updated inside and out. Features include a new roof (2020), furnace and hot water tank (2019), garage door (2021), and stainless steel appliances. The living area showcases a custom entertainment wall (2023) and updated lighting throughout. The guest bath features new fixtures and a shiplap accent wall, while the primary bedroom includes a decorative border wall (2023) and private balcony overlooking the fenced backyard. The lower level offers a finished workout/flex room and updated laundry area. Additional highlights include new landscaping, shed (2021), exterior stairs, and fresh interior paint (2024). Convenient to I-270, SR-315, OSU, the Columbus Zoo, shopping, and restaurants. 3 Beds ⋅ 2 Baths ⋅ Marci L Press Enjoy Worthington Schools and Columbus taxes with this beautifully maintained 3-level split in desirable Worthing Run! Filled with charm and character throughout, this home has been thoughtfully updated inside and out. Features include a new roof (2020), furnace and hot water tank (2019), garage door (2021), and stainless steel appliances. The living area showcases a custom entertainment wall (2023) and updated lighting throughout. The guest bath features new fixtures and a shiplap accent wall, while the primary bedroom includes a decorative border wall (2023) and private balcony overlooking the fenced backyard. The lower level offers a finished workout/flex room and updated laundry area. Additional highlights include new landscaping, shed (2021), exterior stairs, and fresh interior paint (2024). Convenient to I-270, SR-315, OSU, the Columbus Zoo, shopping, and restaurants. 7383 COLDSTREAM Drive, Columbus Listing Courtesy of : Marci L Press ---- Home Central Realty Selling Office: The Brokerage House .
$330,000 Beautifully Updated 3-Bed/3-Bath Condo in Ravines at Flint Park! Discover easy living in this spacious condo featuring 3 bedrooms and 3 full bathrooms, perfectly located in the sought-after Worthington Schools district. The bright and open great room boasts soaring ceilings and abundant natural light, seamlessly connecting to the kitchen with granite countertops, ample cabinetry, stainless steel appliances, and a gas range. Enjoy year-round comfort in the charming 4-season sunroom, or retreat to the first-floor primary suite with a walk-in closet and private full bath. A second first-floor bedroom with its own full bath, plus a convenient laundry room, make daily living a breeze. Upstairs, you'll find a private third bedroom with a walk-in closet, another full bath, and a large storage room. Additional highlights include a 2-car attached garage, NEW furnace and AC (2024), and access to wonderful community amenities—pool, clubhouse, and fitness center. All just minutes from shopping, dining, entertainment, and quick access to I-270! 3 Beds ⋅ 3 Baths ⋅ Lacey D Wheeler Beautifully Updated 3-Bed/3-Bath Condo in Ravines at Flint Park! Discover easy living in this spacious condo featuring 3 bedrooms and 3 full bathrooms, perfectly located in the sought-after Worthington Schools district. The bright and open great room boasts soaring ceilings and abundant natural light, seamlessly connecting to the kitchen with granite countertops, ample cabinetry, stainless steel appliances, and a gas range. Enjoy year-round comfort in the charming 4-season sunroom, or retreat to the first-floor primary suite with a walk-in closet and private full bath. A second first-floor bedroom with its own full bath, plus a convenient laundry room, make daily living a breeze. Upstairs, you'll find a private third bedroom with a walk-in closet, another full bath, and a large storage room. Additional highlights include a 2-car attached garage, NEW furnace and AC (2024), and access to wonderful community amenities—pool, clubhouse, and fitness center. All just minutes from shopping, dining, entertainment, and quick access to I-270! 324 Cover Place, Columbus Listing Courtesy of : Lacey D Wheeler ---- Red 1 Realty Selling Office: Coldwell Banker Realty.
$330,000 Sharp 3-bedroom home on a private yard with mature trees. Welcome to this charming split-level home in the top-rated Worthington school district—with the benefit of Columbus taxes. Located near shopping, dining, parks, and major freeways, this home combines comfort and convenience. Step inside to find fresh interior paint in most rooms, LVT flooring and new carpeting. The main level features a bright living room that flows seamlessly into the kitchen and dining area, while the lower level offers a spacious family room with a brick woodburning fireplace—ideal for cozy evenings or entertaining friends. Enjoy outdoor living on the deck overlooking a private backyard with mature trees-ideal for relaxation, play or weekend gatherings. Recent updates include: Carpeting (9/2025), Dishwasher (2021), Roof (2009), Furnace & A/C (2020), LVP flooring in living room (2020), Water heater (2020).) Don't miss this one—schedule your showing today! 3 Beds ⋅ 2 Baths ⋅ Dedra J Lucas Sharp 3-bedroom home on a private yard with mature trees. Welcome to this charming split-level home in the top-rated Worthington school district—with the benefit of Columbus taxes. Located near shopping, dining, parks, and major freeways, this home combines comfort and convenience. Step inside to find fresh interior paint in most rooms, LVT flooring and new carpeting. The main level features a bright living room that flows seamlessly into the kitchen and dining area, while the lower level offers a spacious family room with a brick woodburning fireplace—ideal for cozy evenings or entertaining friends. Enjoy outdoor living on the deck overlooking a private backyard with mature trees-ideal for relaxation, play or weekend gatherings. Recent updates include: Carpeting (9/2025), Dishwasher (2021), Roof (2009), Furnace & A/C (2020), LVP flooring in living room (2020), Water heater (2020).) Don't miss this one—schedule your showing today! 1949 Hamrock Drive, Powell Listing Courtesy of : Dedra J Lucas ---- Coldwell Banker Realty Selling Office: KW Classic Properties Realty.
$329,900 Enjoy comfortable one-floor living in this well-maintained ranch located in Worthington Schools offering 3 bedrooms and 2 full baths. Freshly painted and featuring new flooring added within the last two years, this home is move-in ready while offering a great foundation for your personal touches. Enjoy the convenience of a sought-after Worthington location close to shopping, dining, parks and everyday amenities, with easy access to I-270 and the greater Columbus area. Nearby outdoor recreation includes Highbanks and Sharon Woods Metro Parks, while the charming Worthington community offers abundant green space and local attractions. A wonderful opportunity to enjoy convenient living in a desirable Central Ohio location! 3 Beds ⋅ 2 Baths ⋅ Bryan C Jarrett Enjoy comfortable one-floor living in this well-maintained ranch located in Worthington Schools offering 3 bedrooms and 2 full baths. Freshly painted and featuring new flooring added within the last two years, this home is move-in ready while offering a great foundation for your personal touches. Enjoy the convenience of a sought-after Worthington location close to shopping, dining, parks and everyday amenities, with easy access to I-270 and the greater Columbus area. Nearby outdoor recreation includes Highbanks and Sharon Woods Metro Parks, while the charming Worthington community offers abundant green space and local attractions. A wonderful opportunity to enjoy convenient living in a desirable Central Ohio location! 7442 Oakmeadows Drive, Worthington Listing Courtesy of : Bryan C Jarrett ---- Keller Williams Capital Ptnrs Selling Office: The Westwood Real Estate Co..
$329,900 Attention Columbus buyers! Excellent opportunity to own this fully remodeled home in Worthington Schools with Columbus taxes, over 1800 sq ft of space and attractive price tag! Run, don't walk! Updates include fresh paint throughout, new flooring, new kitchen with premium quartz, stainless steel appliances and center island. Remodeled bathrooms with high end floor to ceiling tile, wooden vanities and modern lighting throughout. Spacious bedrooms, plenty of closet space, Florida room and large backyard! This one would not last long! 3 Beds ⋅ 3 Baths ⋅ Ekaterina Lyubimova Attention Columbus buyers! Excellent opportunity to own this fully remodeled home in Worthington Schools with Columbus taxes, over 1800 sq ft of space and attractive price tag! Run, don't walk! Updates include fresh paint throughout, new flooring, new kitchen with premium quartz, stainless steel appliances and center island. Remodeled bathrooms with high end floor to ceiling tile, wooden vanities and modern lighting throughout. Spacious bedrooms, plenty of closet space, Florida room and large backyard! This one would not last long! 6571 Karl Road, Columbus Listing Courtesy of : Ekaterina Lyubimova ---- NextHome Experience Selling Office: Keller Williams Greater Cols.
$326,000 Opportunity knocks in Worthington Schools with Columbus taxes!! This freshly painted 3-bedroom, 1.5-bath four-level split offers 1,378 square feet of potential and is priced to sell! Perfect for first-time buyers, investors, or anyone looking to build equity while adding their own personal touches. The home offers great bones throughout, featuring a concrete driveway and an attached 2-car garage with direct access into the home. The spacious, fully fenced backyard and patio provide excellent outdoor living and entertaining space, while the cozy living room fireplace adds warmth and character. The functional multi-level layout offers plenty of living space, and the primary bedroom includes a large walk-in closet. The basement provides valuable additional storage. Bring your vision and creativity to make this home your own. Convenient access to shopping, dining, parks, and major highways. OPEN HOUSE Sat, 6/20 12-2. 3 Beds ⋅ 2 Baths ⋅ Stacy Niemantsverdriet Opportunity knocks in Worthington Schools with Columbus taxes!! This freshly painted 3-bedroom, 1.5-bath four-level split offers 1,378 square feet of potential and is priced to sell! Perfect for first-time buyers, investors, or anyone looking to build equity while adding their own personal touches. The home offers great bones throughout, featuring a concrete driveway and an attached 2-car garage with direct access into the home. The spacious, fully fenced backyard and patio provide excellent outdoor living and entertaining space, while the cozy living room fireplace adds warmth and character. The functional multi-level layout offers plenty of living space, and the primary bedroom includes a large walk-in closet. The basement provides valuable additional storage. Bring your vision and creativity to make this home your own. Convenient access to shopping, dining, parks, and major highways. OPEN HOUSE Sat, 6/20 12-2. 1782 Lone Prairie Drive, Powell Listing Courtesy of : Stacy Niemantsverdriet ---- Berkshire Hathaway HS Pro Rlty Selling Office: OwnerLand Realty, Inc..
$325,000 Location, Location, Location! Welcome to this spacious 4-bedroom, 1.5-bath tri-level split in the highly sought-after Brookside Estates community. Offered for the first time in over 60 years, this mid-century home presents an exceptional opportunity for renovation and customization. Nestled on a half-acre lot, the property features a private tennis court, two-car garage plus an additional one-car garage, and lustrous hardwood floors in the upstairs bedrooms and staircase. The inviting lower level includes a cozy family room. Featuring flexible living space, abundant storage in conditioned storeroom, workroom and two garages! Enjoy outdoor living with a spacious backyard perfect for entertaining, recreation, or simply relaxing under mature trees. Ideally located steps from Brookside Elementary, minutes from Brookside Country Club, and with easy access to major freeways, Thomas Worthington HS, Brookside Elementary, shopping, and dining, this home combines convenience with community charm. Don't miss this rare opportunity to live in Worthington while adding value through thoughtful updates and renovation. 4 Beds ⋅ 2 Baths ⋅ Melissa R Ellis Location, Location, Location! Welcome to this spacious 4-bedroom, 1.5-bath tri-level split in the highly sought-after Brookside Estates community. Offered for the first time in over 60 years, this mid-century home presents an exceptional opportunity for renovation and customization. Nestled on a half-acre lot, the property features a private tennis court, two-car garage plus an additional one-car garage, and lustrous hardwood floors in the upstairs bedrooms and staircase. The inviting lower level includes a cozy family room. Featuring flexible living space, abundant storage in conditioned storeroom, workroom and two garages! Enjoy outdoor living with a spacious backyard perfect for entertaining, recreation, or simply relaxing under mature trees. Ideally located steps from Brookside Elementary, minutes from Brookside Country Club, and with easy access to major freeways, Thomas Worthington HS, Brookside Elementary, shopping, and dining, this home combines convenience with community charm. Don't miss this rare opportunity to live in Worthington while adding value through thoughtful updates and renovation. 6829 Mcvey Boulevard W, Columbus Listing Courtesy of : Melissa R Ellis ---- Keller Williams Capital Ptnrs Selling Office: AIM Realty Advisors.
$325,000 PRICE DROP! Great opportunity in Brookside Estates. This single owner 3 level split needs lots of cosmetic work. It's perfect for the investor... or competent DIY'r looking to move into this sought after area. Newer roof. Solid HVAC. Fenced in backyard. 4 season room. Mature trees. It's really a beautiful place, just waiting for someone to bring her back to being the gem she could be. Sellers want to sell! Come take a look and bring us your offers. 3 Beds ⋅ 2 Baths ⋅ Thomas A Mannarino PRICE DROP! Great opportunity in Brookside Estates. This single owner 3 level split needs lots of cosmetic work. It's perfect for the investor... or competent DIY'r looking to move into this sought after area. Newer roof. Solid HVAC. Fenced in backyard. 4 season room. Mature trees. It's really a beautiful place, just waiting for someone to bring her back to being the gem she could be. Sellers want to sell! Come take a look and bring us your offers. 6747 Merwin Road, Columbus Listing Courtesy of : Thomas A Mannarino ---- Howard Hanna Real Estate Svcs Selling Office: AIM Realty Advisors.
$324,900 Welcome to this stunning three-story condo offering 3 bedrooms, 3 full bathrooms, and an attached two-car garage. Enjoy outdoor living with two private balconies-one off the great room and another off the dining area-perfect for relaxing or dining al fresco. The entry level features a versatile guest suite or den with a full bath. The open concept second floor features a large great room with a cozy gas log fireplace, and an open kitchen complete with a large island, double ovens, and seamless access to the dining area. Upstairs, the third level includes the spacious primary suite along with an additional guest bedroom and two full baths. A new HVAC system was installed in October 2025. Fresh interior paint, and move-in ready! HOA fees covers building insurance, lawn care and snow removal! Conveniently located near I-270 and U.S. Route 315, this home offers easy access to shopping, dining, and entertainment. Outdoor enthusiasts will appreciate nearby Highbanks Metro Park and its scenic bike trails. Located within the highly regarded Worthington City Schools. Great investment opportunity! 3 Beds ⋅ 4 Baths ⋅ Ann Logan Welcome to this stunning three-story condo offering 3 bedrooms, 3 full bathrooms, and an attached two-car garage. Enjoy outdoor living with two private balconies-one off the great room and another off the dining area-perfect for relaxing or dining al fresco. The entry level features a versatile guest suite or den with a full bath. The open concept second floor features a large great room with a cozy gas log fireplace, and an open kitchen complete with a large island, double ovens, and seamless access to the dining area. Upstairs, the third level includes the spacious primary suite along with an additional guest bedroom and two full baths. A new HVAC system was installed in October 2025. Fresh interior paint, and move-in ready! HOA fees covers building insurance, lawn care and snow removal! Conveniently located near I-270 and U.S. Route 315, this home offers easy access to shopping, dining, and entertainment. Outdoor enthusiasts will appreciate nearby Highbanks Metro Park and its scenic bike trails. Located within the highly regarded Worthington City Schools. Great investment opportunity! 67 Highland Pointe Circle, Columbus Listing Courtesy of : Ann Logan ---- RE/MAX Affiliates, Inc. Selling Office: Cam Taylor Co. Ltd., Realtors.
$322,500 Welcome home to this meticulously maintained Powell condo offering low-maintenance, stylish living and a brand new roof. The main level features gleaming hardwood floors and an open layout that flows to a private deck — a perfect spot for morning coffee or evening relaxation. Downstairs, the finished basement with egress provides bright, flexible space ideal for a family room, home office, or guest suite. With 2 spacious bedrooms, 2.5 baths and an attached 2-car garage, this condo blends convenience and comfort in a peaceful neighborhood setting. Don't miss this clean, move-in ready home. Seller is offering a $3,000 flooring credit at closing. 2 Beds ⋅ 3 Baths ⋅ Sarah Harrington Welcome home to this meticulously maintained Powell condo offering low-maintenance, stylish living and a brand new roof. The main level features gleaming hardwood floors and an open layout that flows to a private deck — a perfect spot for morning coffee or evening relaxation. Downstairs, the finished basement with egress provides bright, flexible space ideal for a family room, home office, or guest suite. With 2 spacious bedrooms, 2.5 baths and an attached 2-car garage, this condo blends convenience and comfort in a peaceful neighborhood setting. Don't miss this clean, move-in ready home. Seller is offering a $3,000 flooring credit at closing. 8345 Smoky Row Road, Powell Listing Courtesy of : Sarah Harrington ---- RE/MAX Revealty Selling Office: KW Classic Properties Realty.
$322,301 This stunning 3-bedroom, 2.5-bath townhome offers 1,772 square feet of thoughtfully designed living space across three stories, including a finished lower level perfect for a home office, media room, or flex space. The open-concept main level impresses with upgraded cabinetry throughout, quartz countertops, and a seamless flow between the kitchen, dining, and living areas -- ideal for entertaining or everyday living. Retreat to the primary bedroom featuring an elegant tray ceiling that adds architectural detail and a sense of luxury. A 2-car garage completes the package, offering the storage and convenience today's buyers demand. Located in the highly sought-after Worthington City School District with the advantage of lower Columbus taxes, Worthington Preserve delivers new construction quality in one of Central Ohio's most desirable corridors -- just minutes from Polaris Fashion Place, dining, shopping, and major highways. Low-maintenance living at its finest -- lawn care and snow removal included. This is not just a home. It's the lifestyle you've been waiting for. 3 Beds ⋅ 3 Baths ⋅ Ryan Z Rothe This stunning 3-bedroom, 2.5-bath townhome offers 1,772 square feet of thoughtfully designed living space across three stories, including a finished lower level perfect for a home office, media room, or flex space. The open-concept main level impresses with upgraded cabinetry throughout, quartz countertops, and a seamless flow between the kitchen, dining, and living areas -- ideal for entertaining or everyday living. Retreat to the primary bedroom featuring an elegant tray ceiling that adds architectural detail and a sense of luxury. A 2-car garage completes the package, offering the storage and convenience today's buyers demand. Located in the highly sought-after Worthington City School District with the advantage of lower Columbus taxes, Worthington Preserve delivers new construction quality in one of Central Ohio's most desirable corridors -- just minutes from Polaris Fashion Place, dining, shopping, and major highways. Low-maintenance living at its finest -- lawn care and snow removal included. This is not just a home. It's the lifestyle you've been waiting for. 1323 Doe Ridge Avenue 87 Unit 87, Columbus Listing Courtesy of : Ryan Z Rothe ---- New Home Star, LLC Selling Office: NON MEMBER OFFICE.
$320,000 Great investment opportunity in Worthington! This duplex at 1151-1153 Eastfield Road is being sold as-is and offers strong potential for an investor looking to add value, generate rental income, or expand their portfolio. Each side provides functional living space, large bedrooms. 1151 Eastfield is a two bedrooms unit while 1153 is a three bedroom unit. Each unit has a basement . Conveniently located near shopping, dining, schools, parks, and major roadways. ⋅ Jimmy Shielu Great investment opportunity in Worthington! This duplex at 1151-1153 Eastfield Road is being sold as-is and offers strong potential for an investor looking to add value, generate rental income, or expand their portfolio. Each side provides functional living space, large bedrooms. 1151 Eastfield is a two bedrooms unit while 1153 is a three bedroom unit. Each unit has a basement . Conveniently located near shopping, dining, schools, parks, and major roadways. 1151 Eastfield Road 1153 Unit 1153, Worthington Listing Courtesy of : Jimmy Shielu ---- Red 1 Realty Selling Office: 1st Place Realty.
$320,000 Welcome to Westworth Village! Ideally located in the award winning Worhtington school district w. a new roof scheduled for install next week + buyer credit to hand-pick brand new flooring! The kitchen shines w. granite countertops, stainless steel appliances, & easy flow to dining & deck - perfect for weeknight meals, weekend brunches, or holiday spreads where everyone ends up gathered in the heart of the home! Classic bi-level design delivers sun-filled rooms upstairs for daily living & restful retreats, while the lower level opens to an XL family room for movie nights, game-day cheering, & cozy winter hangs by your favorite sectional! A flex den down here easily flexes into a guest space, home office, craft studio, or playroom as life evolves. The refreshed hall bath feels crisp & modern w. newer backsplash & a granite vanity top, while the convenient powder room echoes the same upgraded granite & backsplash for a pulled-together look! Practical perks abound: the garage floor is being professionally resurfaced next week to feel fresh underfoot, the front porch is getting a clean refresh so your curb appeal pops, & the seller's flooring credit lets you dial in your style from the very first day! This layout lives large w. spaces that flex as you do! Step out back to your fully fenced & private back yard w. a handy shed, plus a two-tier deck perched over a patio - grill on the upper level, lounge or play below, garden along the edges, & let pups or kids run free in your own green retreat! Clean lines, well-appointed finishes, & a fantastic location, your options for entertainment, food & shopping are endless nearby while keeping the peace & quiet at home! 3 Beds ⋅ 2 Baths ⋅ Jaysen E Barlow Welcome to Westworth Village! Ideally located in the award winning Worhtington school district w. a new roof scheduled for install next week + buyer credit to hand-pick brand new flooring! The kitchen shines w. granite countertops, stainless steel appliances, & easy flow to dining & deck - perfect for weeknight meals, weekend brunches, or holiday spreads where everyone ends up gathered in the heart of the home! Classic bi-level design delivers sun-filled rooms upstairs for daily living & restful retreats, while the lower level opens to an XL family room for movie nights, game-day cheering, & cozy winter hangs by your favorite sectional! A flex den down here easily flexes into a guest space, home office, craft studio, or playroom as life evolves. The refreshed hall bath feels crisp & modern w. newer backsplash & a granite vanity top, while the convenient powder room echoes the same upgraded granite & backsplash for a pulled-together look! Practical perks abound: the garage floor is being professionally resurfaced next week to feel fresh underfoot, the front porch is getting a clean refresh so your curb appeal pops, & the seller's flooring credit lets you dial in your style from the very first day! This layout lives large w. spaces that flex as you do! Step out back to your fully fenced & private back yard w. a handy shed, plus a two-tier deck perched over a patio - grill on the upper level, lounge or play below, garden along the edges, & let pups or kids run free in your own green retreat! Clean lines, well-appointed finishes, & a fantastic location, your options for entertainment, food & shopping are endless nearby while keeping the peace & quiet at home! 1077 Snohomish Avenue, Columbus Listing Courtesy of : Jaysen E Barlow ---- Sell For One Percent Selling Office: RE/MAX Consultant Group.
$320,000 Located in Worthington Green with Worthington Schools and Columbus taxes, this 3 bedroom, 1.5 bath home offers functionality, flexible living space, and a highly convenient location close to Worthington, Dublin, Powell, Sawmill Road, 315, and 270. Filled with natural light, the home features vaulted ceilings, an open floor plan, and a north-south orientation that helps create a bright, sunny backyard. The main level includes a spacious living area, eat-in kitchen, guest powder room, and access to the fenced backyard and patio. The second floor offers three bedrooms, a shared full bath, and convenient second-floor laundry. The finished lower level provides additional living or recreation space. Updates include new first-floor carpet (2026), newer second-floor carpet (2022), fenced backyard (2022), HVAC system (2023), and newer roof (2019). Mature landscaping and front shrubbery provide additional privacy, while the low-maintenance yard and quiet neighborhood setting enhance the home's comfort and everyday convenience. 3 Beds ⋅ 2 Baths ⋅ Sandy L Raines Located in Worthington Green with Worthington Schools and Columbus taxes, this 3 bedroom, 1.5 bath home offers functionality, flexible living space, and a highly convenient location close to Worthington, Dublin, Powell, Sawmill Road, 315, and 270. Filled with natural light, the home features vaulted ceilings, an open floor plan, and a north-south orientation that helps create a bright, sunny backyard. The main level includes a spacious living area, eat-in kitchen, guest powder room, and access to the fenced backyard and patio. The second floor offers three bedrooms, a shared full bath, and convenient second-floor laundry. The finished lower level provides additional living or recreation space. Updates include new first-floor carpet (2026), newer second-floor carpet (2022), fenced backyard (2022), HVAC system (2023), and newer roof (2019). Mature landscaping and front shrubbery provide additional privacy, while the low-maintenance yard and quiet neighborhood setting enhance the home's comfort and everyday convenience. 1811 Weather Stone Lane, Columbus Listing Courtesy of : Sandy L Raines ---- The Raines Group, Inc. Selling Office: RE/MAX Partners.
$320,000 3 Beds ⋅ 2 Baths ⋅ Carl Ciardelli 1421 Clydesdale Avenue, Columbus Listing Courtesy of : Carl Ciardelli ---- Century 21 Excellence Realty Selling Office: Howard Hanna Real Estate Svcs.
$320,000 Charming Mid-Century Cape Cod in Highly Desirable Worthington! Step into timeless charm with this delightful two-bedroom, two full bathroom 1947 Cape Cod nestled in the sought after Worthington with Worthington Schools! Beautiful original oak hardwood floors grace most of the main level, blending mid-century character with classic comfort. The inviting main floor offers a spacious bedroom and full bath, a cozy dining room, a functional galley kitchen, and a versatile 4-season bonus room - perfect for relaxing, a home office, exercise space, or casual dining. Upstairs, you will find a private retreat featuring a second bedroom with ensuite full bathroom and a walk-in closet. Enjoy your morning coffee or summer lemonade on the large covered front porch or unwind on the covered patio overlooking the fenced backyard - ideal for gardening, pets, or entertaining. Additional features include a detached one-car garage, two storage sheds, and a full basement with two framed-in rooms and electric already installed—just awaiting drywall to create your ideal finished space. Located close to downtown Worthington's charming shops, boutiques, and dining, and convenient to Worthington Mall, grocery stores, parks, recreation, events and freeway access, this home offers the perfect balance of historic charm, comfort, and convenience. Discover why this Worthington gem feels like home the moment you arrive! Ask your Agent about A2A comments. Agent related to Sellers. 2 Beds ⋅ 2 Baths ⋅ James Bevins Charming Mid-Century Cape Cod in Highly Desirable Worthington! Step into timeless charm with this delightful two-bedroom, two full bathroom 1947 Cape Cod nestled in the sought after Worthington with Worthington Schools! Beautiful original oak hardwood floors grace most of the main level, blending mid-century character with classic comfort. The inviting main floor offers a spacious bedroom and full bath, a cozy dining room, a functional galley kitchen, and a versatile 4-season bonus room - perfect for relaxing, a home office, exercise space, or casual dining. Upstairs, you will find a private retreat featuring a second bedroom with ensuite full bathroom and a walk-in closet. Enjoy your morning coffee or summer lemonade on the large covered front porch or unwind on the covered patio overlooking the fenced backyard - ideal for gardening, pets, or entertaining. Additional features include a detached one-car garage, two storage sheds, and a full basement with two framed-in rooms and electric already installed—just awaiting drywall to create your ideal finished space. Located close to downtown Worthington's charming shops, boutiques, and dining, and convenient to Worthington Mall, grocery stores, parks, recreation, events and freeway access, this home offers the perfect balance of historic charm, comfort, and convenience. Discover why this Worthington gem feels like home the moment you arrive! Ask your Agent about A2A comments. Agent related to Sellers. 5508 Emerson Avenue, Worthington Listing Courtesy of : James Bevins ---- RE/MAX Revealty Selling Office: Keller Williams Consultants.
$320,000 Welcome to 2168 Summit Row Blvd, a multi-level split home with solid bones and plenty of room for your personal touch. Featuring a functional floor plan with multiple living areas, this property offers a great opportunity for buyers looking to customize and make it their own. The main level includes an open living/dining area and a kitchen ready for updates. Upstairs, you'll find generously sized bedrooms, including a primary suite with its own bath. The lower level offers a flexible office space that could easily be converted into a 4th bedroom or guest room, as it sits immediately adjacent to a full bath and a cozy family room with a fireplace. Outside, enjoy a covered patio overlooking planned green space, plus a shed for extra storage. Just minutes from Downtown Powell's shops, dining, and community events, as well as nearby parks, walking trails, and public libraries. Located within the highly regarded Worthington School District, this home provides excellent access to quality education and an easy commute to surrounding areas. If you're searching for a home with great potential in a sought-after location—2168 Summit Row Blvd is worth a look. 3 Beds ⋅ 3 Baths ⋅ Andrew W Robinson Welcome to 2168 Summit Row Blvd, a multi-level split home with solid bones and plenty of room for your personal touch. Featuring a functional floor plan with multiple living areas, this property offers a great opportunity for buyers looking to customize and make it their own. The main level includes an open living/dining area and a kitchen ready for updates. Upstairs, you'll find generously sized bedrooms, including a primary suite with its own bath. The lower level offers a flexible office space that could easily be converted into a 4th bedroom or guest room, as it sits immediately adjacent to a full bath and a cozy family room with a fireplace. Outside, enjoy a covered patio overlooking planned green space, plus a shed for extra storage. Just minutes from Downtown Powell's shops, dining, and community events, as well as nearby parks, walking trails, and public libraries. Located within the highly regarded Worthington School District, this home provides excellent access to quality education and an easy commute to surrounding areas. If you're searching for a home with great potential in a sought-after location—2168 Summit Row Blvd is worth a look. 2168 Summit Row Boulevard, Powell Listing Courtesy of : Andrew W Robinson ---- Real of Ohio Selling Office: Coldwell Banker Realty.
$317,500 Tucked into the trees in Worthington's Ville Charmonte, this two-bedroom condo offers the kind of quiet that's hard to find this close to everything. Inside, the layout lives larger than its footprint: a living room that opens to the dining area and kitchen, and two generous bedrooms and a full bath upstairs. The finished basement adds a spacious rec room, a second full bath, and generous storage. Step outside to a private brick patio shaded by trees, with a clubhouse, pool, and tennis courts just steps away. The best part? The big-ticket items are already handled: roof, windows, waterproofed basement, mechanicals, fresh paint, and quartz counters. That leaves you free to make the finishing touches your own. This is a low-maintenance home in a community that feels worlds away, right in the heart of Worthington. Schedule your showing today! 2 Beds ⋅ 3 Baths ⋅ Corey A Liepelt Tucked into the trees in Worthington's Ville Charmonte, this two-bedroom condo offers the kind of quiet that's hard to find this close to everything. Inside, the layout lives larger than its footprint: a living room that opens to the dining area and kitchen, and two generous bedrooms and a full bath upstairs. The finished basement adds a spacious rec room, a second full bath, and generous storage. Step outside to a private brick patio shaded by trees, with a clubhouse, pool, and tennis courts just steps away. The best part? The big-ticket items are already handled: roof, windows, waterproofed basement, mechanicals, fresh paint, and quartz counters. That leaves you free to make the finishing touches your own. This is a low-maintenance home in a community that feels worlds away, right in the heart of Worthington. Schedule your showing today! 132 Saint Michelle Street 39B Unit 39B, Columbus Listing Courtesy of : Corey A Liepelt ---- Century 21 Excellence Realty Selling Office: NON MEMBER OFFICE.
$316,000 Welcome to 1953 Starbridge Court in Summerwood! This move-in ready ranch offers 3 bedrooms, 2 full baths, Columbus taxes, and Worthington Schools. The open floor plan features a vaulted great room with a fireplace and easy flow into the eat-in kitchen with island seating, stainless steel appliances, ample cabinetry and additional dining space. The first-floor owner's suite offers convenient bath access, while the partial lower level provides additional finished recreation space, laundry, storage, and hobby/workshop potential. Enjoy a fenced backyard with patio and mature trees. Additional features include an attached 1-car garage,concrete driveway, and a low-traffic cul-de-sac location close to shopping, dining, parks, and major roadways. New Roof (7/2026) Dishwasher (2026) Refrigerator (2026) Electric Range (2026) Furnace (2018) AC (2018) Water Heater (2018) New Carpet Throughout (2026) Freshly Painted to match any decor (2026) 3 Beds ⋅ 2 Baths ⋅ Mary K Sunderman Welcome to 1953 Starbridge Court in Summerwood! This move-in ready ranch offers 3 bedrooms, 2 full baths, Columbus taxes, and Worthington Schools. The open floor plan features a vaulted great room with a fireplace and easy flow into the eat-in kitchen with island seating, stainless steel appliances, ample cabinetry and additional dining space. The first-floor owner's suite offers convenient bath access, while the partial lower level provides additional finished recreation space, laundry, storage, and hobby/workshop potential. Enjoy a fenced backyard with patio and mature trees. Additional features include an attached 1-car garage,concrete driveway, and a low-traffic cul-de-sac location close to shopping, dining, parks, and major roadways. New Roof (7/2026) Dishwasher (2026) Refrigerator (2026) Electric Range (2026) Furnace (2018) AC (2018) Water Heater (2018) New Carpet Throughout (2026) Freshly Painted to match any decor (2026) 1953 Starbridge Court, Columbus Listing Courtesy of : Mary K Sunderman ---- Keller Williams Capital Ptnrs Selling Office: Keller Williams Capital Ptnrs.
$316,000 Welcome to 281 E Selby Blvd, a home that exudes charm and sophistication. The living room is a cozy retreat, featuring a beautiful fireplace that adds warmth and ambiance to the space. Step outside onto the deck, perfect for entertaining or simply enjoying a quiet morning coffee. The fenced in backyard provides privacy and a safe space for outdoor activities. The home has been recently updated with fresh interior paint, giving it a clean and modern feel. This property is a perfect blend of comfort and style, making it a must-see. Don't miss out on this gem! 2 Beds ⋅ 1 Baths ⋅ Daniel J Beirne Welcome to 281 E Selby Blvd, a home that exudes charm and sophistication. The living room is a cozy retreat, featuring a beautiful fireplace that adds warmth and ambiance to the space. Step outside onto the deck, perfect for entertaining or simply enjoying a quiet morning coffee. The fenced in backyard provides privacy and a safe space for outdoor activities. The home has been recently updated with fresh interior paint, giving it a clean and modern feel. This property is a perfect blend of comfort and style, making it a must-see. Don't miss out on this gem! 281 E Selby Boulevard, Columbus Listing Courtesy of : Daniel J Beirne ---- Opendoor Brokerage LLC Selling Office: RE/MAX Capital Centre.
$315,000 Welcome to 8639 Sill Ct, a move-in-ready gem in Powell, OH! This cozy 1,198 sq. ft. home is the perfect blend of character and modern convenience, perfectly suited for couples or small families in the Worthington School District. The home has brand-new flooring throughout, a brand new roof, hot-water heater and number of recent upgrades. The interior layout is maximizes every square foot to create a practical and comfortable space, while situated on a generous 10,892-square-foot lot, offering a massive outdoor canvas that is rarely found. Combining essential mechanical upgrades with a fantastic location and incredible lot size, this home is a true gem. Don't miss your opportunity to own this move-in-ready property in Powell! 3 Beds ⋅ 1 Baths ⋅ Nicholas Huscroft Welcome to 8639 Sill Ct, a move-in-ready gem in Powell, OH! This cozy 1,198 sq. ft. home is the perfect blend of character and modern convenience, perfectly suited for couples or small families in the Worthington School District. The home has brand-new flooring throughout, a brand new roof, hot-water heater and number of recent upgrades. The interior layout is maximizes every square foot to create a practical and comfortable space, while situated on a generous 10,892-square-foot lot, offering a massive outdoor canvas that is rarely found. Combining essential mechanical upgrades with a fantastic location and incredible lot size, this home is a true gem. Don't miss your opportunity to own this move-in-ready property in Powell! 8639 Sill Court, Powell Listing Courtesy of : Nicholas Huscroft ---- Chosen Real Estate Group Selling Office: Keller Williams Capital Ptnrs.
$315,000 Great opportunity to own a charming 3-bedroom ranch in the Worthington School District! Welcome to this meticulously maintained home in Smokey Ridge Estates, offering a perfect blend of comfort, updates, and convenience. This 3-bedroom, 1-bath home features bamboo wood flooring, fresh paint throughout, and an updated kitchen with black granite countertops and white cabinetry. The open-concept kitchen and living area creates an inviting space that's ideal for both everyday living and entertaining. The updated full bathroom offers dual access from both the hallway and the primary bedroom, providing a functional layout with a semi-ensuite feel. Enjoy direct access to the fully fenced backyard from the primary bedroom, perfect for relaxing or letting pets roam freely. Additional highlights include first-floor laundry, an attached 1-car garage, and a storage shed for added convenience. Located just minutes from downtown Powell, you'll love the easy access to local favorites like Local Roots, Prohibition Gastro Lounge, and 101 Beer Kitchen, along with boutique shopping and community events. This is a move-in ready home in a highly desirable location, don't miss it. 3 Beds ⋅ 1 Baths ⋅ Morgan Scroggy Great opportunity to own a charming 3-bedroom ranch in the Worthington School District! Welcome to this meticulously maintained home in Smokey Ridge Estates, offering a perfect blend of comfort, updates, and convenience. This 3-bedroom, 1-bath home features bamboo wood flooring, fresh paint throughout, and an updated kitchen with black granite countertops and white cabinetry. The open-concept kitchen and living area creates an inviting space that's ideal for both everyday living and entertaining. The updated full bathroom offers dual access from both the hallway and the primary bedroom, providing a functional layout with a semi-ensuite feel. Enjoy direct access to the fully fenced backyard from the primary bedroom, perfect for relaxing or letting pets roam freely. Additional highlights include first-floor laundry, an attached 1-car garage, and a storage shed for added convenience. Located just minutes from downtown Powell, you'll love the easy access to local favorites like Local Roots, Prohibition Gastro Lounge, and 101 Beer Kitchen, along with boutique shopping and community events. This is a move-in ready home in a highly desirable location, don't miss it. 8648 Seabright Drive, Powell Listing Courtesy of : Morgan Scroggy ---- Keller Williams Capital Ptnrs Selling Office: Di Lusso Real Estate.
$315,000 All the space you need, in Worthington Schools with Columbus taxes! This 4 bedroom home has tons of space to enjoy and features a wood burning fireplace, fenced yard, separate living room and family room plus it's loaded with updates! New kitchen w/quartz countertops and large island, updated bathrooms, new flooring throughout, new windows, gutters, soffit and much more! Bonus - basement that could be finished for EVEN MORE SPACE! Located on a cul de sac, this home is a BIG value! Special discounted financing available. Property sells AS IS. See agent to agent remarks. 4 Beds ⋅ 2 Baths ⋅ Michelle Demopolis All the space you need, in Worthington Schools with Columbus taxes! This 4 bedroom home has tons of space to enjoy and features a wood burning fireplace, fenced yard, separate living room and family room plus it's loaded with updates! New kitchen w/quartz countertops and large island, updated bathrooms, new flooring throughout, new windows, gutters, soffit and much more! Bonus - basement that could be finished for EVEN MORE SPACE! Located on a cul de sac, this home is a BIG value! Special discounted financing available. Property sells AS IS. See agent to agent remarks. 1322 Bolenhill Court, Columbus Listing Courtesy of : Michelle Demopolis ---- Keller Williams Capital Ptnrs Selling Office: Red 1 Realty.
$315,000 ONE OF THE LARGEST LOTS IN THE COMMUNITY! This 3 bedroom, 1.5 bath two-story in Powell's popular Western Hills community is ready for immediate occupancy. The first floor features an open living room/dining room with fireplace and access to the deck and rear yard. Updated kitchen with white cabinets, ample counter space, SS refrigerator and dishwasher and room for a buffet or small table. First floor half bathroom with new vanity! Oversized primary bedroom with walk-in closet. 2 additional bedrooms with ample closet space on the second floor. Added space in the finished lower level perfect for a rec. room, family room or workout space. Very spacious 1.5 car garage with plenty of room for storage. Outside you'll find a prime cul-de-sac location with plenty of room to roam. Large, privacy fenced lot with deck, fire-pit and space for activities. Enjoy Worthington schools and Columbus taxes. Freshly painted and new carpet throughout. A gem you won't want to miss! 3 Beds ⋅ 2 Baths ⋅ Brandon T Prewitt ONE OF THE LARGEST LOTS IN THE COMMUNITY! This 3 bedroom, 1.5 bath two-story in Powell's popular Western Hills community is ready for immediate occupancy. The first floor features an open living room/dining room with fireplace and access to the deck and rear yard. Updated kitchen with white cabinets, ample counter space, SS refrigerator and dishwasher and room for a buffet or small table. First floor half bathroom with new vanity! Oversized primary bedroom with walk-in closet. 2 additional bedrooms with ample closet space on the second floor. Added space in the finished lower level perfect for a rec. room, family room or workout space. Very spacious 1.5 car garage with plenty of room for storage. Outside you'll find a prime cul-de-sac location with plenty of room to roam. Large, privacy fenced lot with deck, fire-pit and space for activities. Enjoy Worthington schools and Columbus taxes. Freshly painted and new carpet throughout. A gem you won't want to miss! 8266 Waco Lane, Powell Listing Courtesy of : Brandon T Prewitt ---- RE/MAX Partners Selling Office: Red 1 Realty.
$315,000 Rare opportunity to make this one your own! This 3-bedroom, 1-bath home is ready for its next chapter and boasts incredible potential in one of Linworth's most desirable and walkable locations. While in need of some attention, the property offers solid bones and a versatile layout that can be transformed into your dream home. Inside, you'll find a bright sunroom, a nice-sized kitchen with dinette area, and a massive family room with a cozy fireplace. A versatile bonus room makes the perfect home office, hobby space, or playroom. Three (3) bedrooms and a full bath complete the main living area. The unfinished lower level includes the laundry and plenty of room for storage or future finishing. Outdoors, enjoy a large backyard that offers endless possibilities for entertaining, gardening, or relaxing. The oversized 2-car garage includes a generous workshop area—perfect for projects, storage, or hobbies. This location is second to none, situated within the top-rated Worthington School District, with walkability to Linworth Shopping Center, Linworth Crossing, and numerous local dining favorites including Cameron's American Bistro, George's Linworth Diner, Double Eagle, JT's Pizza, and more. A short stroll through Beechview adds to the neighborhood charm, making this home ideal for those who appreciate both convenience and community. Don't miss the chance to invest in location, lifestyle, and potential with this terrific Worthington home! 3 Beds ⋅ 1 Baths ⋅ Adam J Burton Rare opportunity to make this one your own! This 3-bedroom, 1-bath home is ready for its next chapter and boasts incredible potential in one of Linworth's most desirable and walkable locations. While in need of some attention, the property offers solid bones and a versatile layout that can be transformed into your dream home. Inside, you'll find a bright sunroom, a nice-sized kitchen with dinette area, and a massive family room with a cozy fireplace. A versatile bonus room makes the perfect home office, hobby space, or playroom. Three (3) bedrooms and a full bath complete the main living area. The unfinished lower level includes the laundry and plenty of room for storage or future finishing. Outdoors, enjoy a large backyard that offers endless possibilities for entertaining, gardening, or relaxing. The oversized 2-car garage includes a generous workshop area—perfect for projects, storage, or hobbies. This location is second to none, situated within the top-rated Worthington School District, with walkability to Linworth Shopping Center, Linworth Crossing, and numerous local dining favorites including Cameron's American Bistro, George's Linworth Diner, Double Eagle, JT's Pizza, and more. A short stroll through Beechview adds to the neighborhood charm, making this home ideal for those who appreciate both convenience and community. Don't miss the chance to invest in location, lifestyle, and potential with this terrific Worthington home! 6105 Flora Villa Drive, Worthington Listing Courtesy of : Adam J Burton ---- The Westwood Real Estate Co. Selling Office: Reafco.
$312,300 JUST LISTED in the coveted Worthington School District! One-level ranch living on a quiet cul-de-sac with the big-ticket items done: new roof and siding within the last two years, new hot water tank, and an updated interior throughout. Also has a huge fenced backyard! Priced to sell at $299,900 -- showings begin Saturday, August 15. Join us at Sunday's open house 11-12 (August 16) or schedule a private tour today. Co-Listing agent is owner. 3 Beds ⋅ 1 Baths ⋅ Michael Rohland JUST LISTED in the coveted Worthington School District! One-level ranch living on a quiet cul-de-sac with the big-ticket items done: new roof and siding within the last two years, new hot water tank, and an updated interior throughout. Also has a huge fenced backyard! Priced to sell at $299,900 -- showings begin Saturday, August 15. Join us at Sunday's open house 11-12 (August 16) or schedule a private tour today. Co-Listing agent is owner. 7752 Sagemeadow Court, Columbus Listing Courtesy of : Michael Rohland ---- EXP Realty, LLC Selling Office: Keller Williams Capital Ptnrs.
$310,000 Move right into this beautifully renovated 3-bedroom, 2-bath ranch offering 1,322 square feet of stylish, move-in ready living in the highly desirable Worthington School District with the added benefit of Columbus taxes. Completely updated, this home features new flooring throughout, fresh paint, an updated kitchen with modern finishes, renovated bathrooms, and contemporary lighting. The versatile floor plan offers both a welcoming living room and a spacious family room, highlighted by a stunning brick fireplace that creates the perfect gathering space for family and friends. The full basement provides endless possibilities for storage, hobbies, or future finished living space, while the attached 2-car garage adds everyday convenience. Major mechanical updates offer peace of mind with a roof approximately 5-6 years old and both the furnace and hot water tank about 10 years old. Ideally located close to shopping, restaurants, parks, and major commuter routes, this home combines modern updates, functional living space, and an unbeatable location. Don't miss this exceptional opportunity to own a completely renovated home where all the work has already been done-- just unpack and enjoy! 3 Beds ⋅ 2 Baths ⋅ Cheri Jacobus Move right into this beautifully renovated 3-bedroom, 2-bath ranch offering 1,322 square feet of stylish, move-in ready living in the highly desirable Worthington School District with the added benefit of Columbus taxes. Completely updated, this home features new flooring throughout, fresh paint, an updated kitchen with modern finishes, renovated bathrooms, and contemporary lighting. The versatile floor plan offers both a welcoming living room and a spacious family room, highlighted by a stunning brick fireplace that creates the perfect gathering space for family and friends. The full basement provides endless possibilities for storage, hobbies, or future finished living space, while the attached 2-car garage adds everyday convenience. Major mechanical updates offer peace of mind with a roof approximately 5-6 years old and both the furnace and hot water tank about 10 years old. Ideally located close to shopping, restaurants, parks, and major commuter routes, this home combines modern updates, functional living space, and an unbeatable location. Don't miss this exceptional opportunity to own a completely renovated home where all the work has already been done-- just unpack and enjoy! 1468 Bolenhill Avenue, Columbus Listing Courtesy of : Cheri Jacobus ---- Blue Tree Realty Selling Office: NextHome Experience.
$310,000 Rare opportunity for this gorgeous 3-bedroom condo in a quiet community that borders Highbanks Metro Park. Tucked back off of High Street, but still close to everything you need. Beautiful red oak floors in the main living areas, and plush carpeting in the bedrooms and loft. South facing windows get lots of natural light! Large two-car attached garage. 3 Beds ⋅ 2 Baths ⋅ John Gabalski Rare opportunity for this gorgeous 3-bedroom condo in a quiet community that borders Highbanks Metro Park. Tucked back off of High Street, but still close to everything you need. Beautiful red oak floors in the main living areas, and plush carpeting in the bedrooms and loft. South facing windows get lots of natural light! Large two-car attached garage. 8359 Orchard Knoll Lane 1-8359 Unit 1-8359, Columbus Listing Courtesy of : John Gabalski ---- Fathom Realty Ohio Selling Office: Keller Williams Consultants.