4325 Crown Point Drive, Columbus, OH 43220
- $799,900
- 4
- BD
- 3
- BA
- 3,021
- SqFt




- List Price
- $799,900
- Price Change
- ▼ $40,000 1789944883
- Year Built
- 1967
- MLS#
- 226028635
- Status
- ACTIVE
- Bedrooms
- 4
- Bathrooms
- 3
- Living Area
- 3,021
- Acres
- 0.33
- Subdivision
- Willow Forge
Property Description
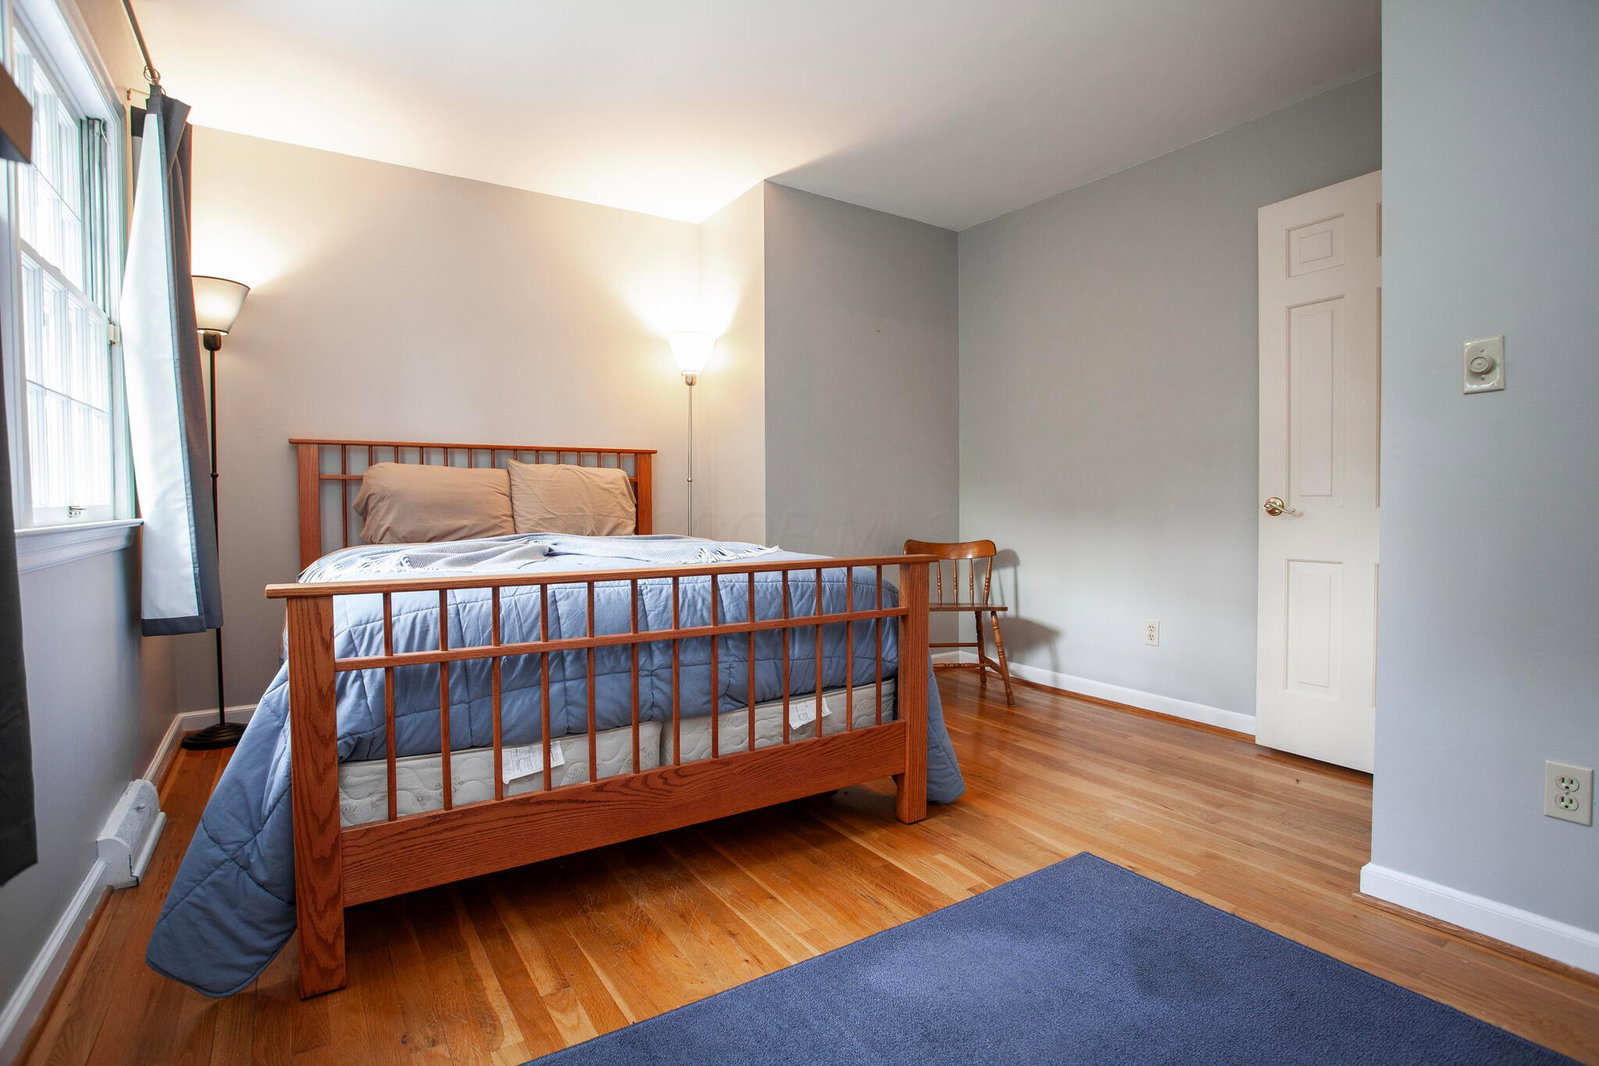
Brick Colonial in the Upper Arlington School District on a generous lot, offering 4 bedrooms and 3 full baths. First-floor home office/bedroom is adjacent to a full bath, with a new door being installed to revert back to a bedroom. Hardwood floors, abundant natural light and two wood-burning fireplaces add warmth and character. The bright kitchen opens to a dining area overlooking the tree-lined backyard, while the living and family rooms provide plenty of space for everyday living and entertaining. A first-floor laundry/mudroom connects the kitchen and oversized back-loading garage. Upstairs are the primary suite, two additional bedrooms,a third full bath and a large walk-in closet off the hall. The finished lower level adds a media room and flexible bonus space, with additional unfinished storage. Recent improvements include a new roof and upgraded drainage. A brick patio, mature landscaping and a convenient Upper Arlington location complete the package.
Additional Information
- Floors
- Carpet, Ceramic/Porcelain, Laminate, Other, Wood
- Style
- Traditional
- Heating
- Forced Air
- Fireplace Desc
- Two, Wood Burning
- School District
- Upper Arlington Csd 2512 Fra Co.
- Tax Year
- 2025
- Yearly Taxes
- 12738
Listing Courtesy of : John D Lubinsky ---- RE/MAX Affiliates, Inc.